Whole life carbon conventions and simple tool
Whole Life Carbon Conventions for New Homes
Developed by the sector – comprising of developers, manufacturers and whole life carbon experts – the Hub’s Whole Life Carbon Conventions for New Homes help businesses across the sector to share and report whole life carbon assessments on a consistent basis.
The WLC Conventions for New Homes:
- Are aligned with RICS Professional Standard 2nd edition and applicable to all dwelling types and new homes development sites.
- Drive consistency of WLC assessment outputs by agreeing the assumptions, default material data and measurement conventions relevant for new homes sector.
- Help the sector move towards mainstream measurement and disclosure – building awareness and engaging the mass market.
Download the
WLC Conventions for New Homes from our Knowledge Centre.
Future Homes Carbon Assessment Tool
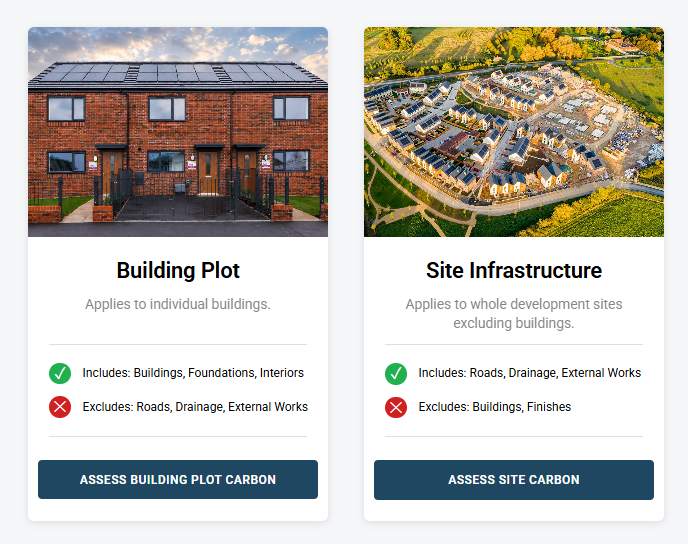
The Future Homes Carbon Assessment Tool estimates embodied and whole life carbon in a way that is consistent, quick, low cost and straightforward enough to drive significant uptake across the new homes sector.
It enables carbon impacts to be calculated for different design options for individual dwellings, apartment blocks (up to 4 storeys) or development site preparation and infrastructure works. The tool includes pre-defined example build-ups to inform early-stage decision-making, whilst bespoke materials (EPDs) and buildups can be defined by the user to more accurately reflect detailed designs and ‘as built’ dwellings and sites.
The Future Homes Carbon Assessment Tool:
- is aimed at developers, architects and designers.
- is available now via a dedicated site carboncalculator.org.uk
- provides a simple to use, accessible, free of charge way for homebuilders to calculate embodied and whole life carbon – and quickly see the potential impact of different design options, construction systems or specification choices, particularly at early design stages.
Quick start guide: Open the Future Homes Carbon Assessment Tool in our dedicated site now – Click here to get started. That’s it!
Download the Tool User Guide, default data tables and further info from our Knowledge Centre.
Pre-calculators for regulated and unregulated energy demand
For those producing WLC assessments aligned with the Conventions for New Homes, two pre-calculator tools have been developed:
Regulated Energy: this helps to extract exactly the right information from a SAP 10.2 output sheet to calculate annual regulated energy consumption for gas and electricity based on location-specific weather data. (kWh/year)
WLC pre-calculator - Regulated energy from SAP outputs v1
Unregulated Energy: this calculates annual energy consumption from unregulated uses (cooking and appliances) according to the Conventions for New Homes. Not required if using Hub tool as this is built in.
Disclaimer
The Future Homes Carbon Assessment Tool is provided 'as is', without warranty of any kind, express or implied, including but not limited to any warranties of merchantability, fitness for a particular purpose and non-infringement. In no event shall the authors or copyright holders be liable for any claim, damages or other liability, whether in an action of contract, tort or otherwise, arising from, out of or in connection with the tool or the use or other dealings in the tool.
Embodied carbon results are intended to provide a ‘guide’ for comparison purposes and should not be taken as a definitive value for the project.
The Future Homes Carbon Assessment Tool relies on users inputting project information, including high-level building geometry inputs and selecting pre-defined build-ups for one or more elements. Pre-defined build-ups and associated material quantities within the tool are based on typical indicative build-ups and may not reflect the exact constructions and quantities used in your project.
Users should therefore carefully consider and take responsibility for how they apply the tool.